

close
Choose Your Site
Global
Social Media


Views: 157 Author: Site Editor Publish Time: 2026-07-31 Origin: Site


Commercial agribusinesses face a constant operational challenge. They must balance initial capital expenditures with long-term yield predictability and climate resilience. Weather patterns grow increasingly volatile globally. Traditional, lightweight farming structures often fail to provide the necessary environmental stability. This is where the multi-span glass greenhouse proves invaluable. It acts as much more than a simple structural shelter. It functions as a fully integrated climate-control asset. This infrastructure protects crops from external extremes while drastically optimizing internal growing conditions. We wrote this comprehensive guide to break down the engineering mechanics behind these massive structures. You will learn how they improve operational efficiency and maximize crop outputs. We evaluate the financial and operational reality of adopting them. Finally, we provide a clear, actionable framework to help you successfully specify these advanced systems for your next commercial agriculture project.
Architecture: Gutter-connected, multi-span designs eliminate interior walls, maximizing arable land and centralizing automation for a large scale farming greenhouse.
Durability & Yield: Glass offers 90%+ light transmission with zero long-term degradation, maintaining consistent crop yields over a 25- to 50-year structural lifespan.
ROI Reality: While initial capital expenditure is higher than film or polycarbonate, the elimination of periodic covering replacements and enhanced thermal stability lower long-term operational costs (OpEx).
Implementation: Success requires rigorous site preparation, robust steel foundations, and precise integration with commercial greenhouse systems (HVAC, irrigation, shading).
Modern agricultural infrastructure relies on precise structural engineering. Builders must design facilities capable of withstanding severe environmental stresses. They also need to provide ideal conditions for intensive cultivation. The mechanics behind multi-span architecture solve both problems simultaneously.
Gutter-connected frames create immense overall strength. The gutters serve a critical dual purpose. First, they seamlessly link multiple structural spans together. Second, they manage massive volumes of sudden water runoff. In regions experiencing heavy winter storms, these steel gutters act as rigid load-bearing columns. They collect heavy snow loads from the roof peaks. They then transfer this sheer weight directly down into the concrete foundation. This interconnected grid design distributes stress evenly across the entire building footprint.
Inside the structure, interior space optimization becomes immediately visible. Architects intentionally remove internal dividing walls. This approach creates a vast, uninterrupted microclimate. Automated harvesting machinery moves freely down the aisles. Spraying booms navigate effortlessly without structural obstruction. Airflow remains highly consistent across the entire crop canopy. Removing internal barriers significantly improves temperature uniformity. It also allows operators to maximize their total plant density per square meter.
These robust steel frames excel at holding complex equipment. A standard Agricultural Glass Greenhouse supports massive overhead weight. Operators frequently hang automated shading screens from the trusses. They suspend heavy supplemental LED lighting grids. High-wire crop systems easily hang directly from the reinforced ceiling structure. The steel skeleton handles these combined dynamic loads without bowing or warping. This load-bearing capacity directly enables the installation of an advanced commercial greenhouse system. It turns an empty shell into a highly productive growing machine.
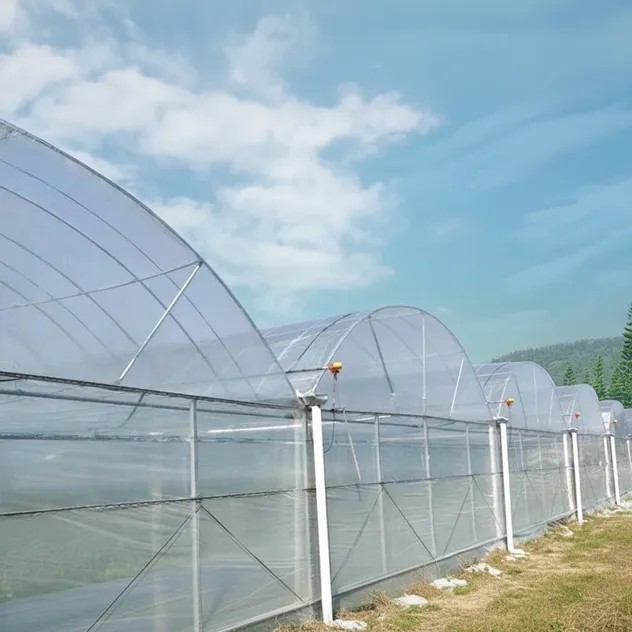
Agribusinesses continually seek ways to stabilize crop production. Traditional materials often introduce unacceptable variables into the growing cycle. Glass architecture eliminates many of these unpredictable environmental factors.
Permanent light transmission drives this architectural shift. Horticultural glass maintains peak Photosynthetically Active Radiation (PAR) indefinitely. Plastic films typically cloud quickly over time. They suffer heavy degradation from daily UV exposure. This degradation usually forces a replacement within three to five years. Glass ensures your crop receives identical light levels in year one and year twenty. Consistent light penetration guarantees predictable harvest volumes cycle after cycle.
Best Practice: Always specify anti-reflective (AR) coated glass. It increases light transmission by several percentage points, especially during early morning and late afternoon hours.
Precision climate control demands superior structural insulation. Glass provides unparalleled sealing capabilities. High-value crops like hydroponic tomatoes and medicinal cannabis require strict vapor pressure deficit (VPD) management. A properly sealed glass structure prevents unwanted air exchange. It locks in targeted humidity levels and internal temperatures. This tight envelope enables precise atmospheric manipulation. Climate computers can accurately adjust heating and venting parameters without fighting exterior drafts.
Rigid glass enclosures maximize facility biosecurity. They offer significantly tighter seals against airborne pests. Flexible plastic coverings often flap during high winds. They develop micro-tears over time. These small openings create easy entry points for harmful insects and pathogens. Glass panes sit firmly locked within specialized aluminum extrusions. They permanently block environmental contaminants. This tight physical barrier heavily reduces the need for chemical pesticide applications.
Common Mistake: Failing to integrate positive pressure ventilation. Even the tightest glass structure needs positive internal air pressure to actively push flying insects away from open vents.
Choosing the correct covering material dictates your operational future. Farm managers must analyze physical properties alongside long-term financial impacts. Each material serves a distinct agricultural purpose.
You must compare initial setup costs against long-term operational expenses. Glass clearly requires a higher upfront financial investment. However, facility operators permanently eliminate recurring material replacement costs. They avoid the intense labor and operational downtime associated with swapping multi-span film. Reduced heating requirements also lower monthly energy bills. Over a span of decades, glass frequently proves far more economical.
Thermal dynamics vary significantly by material choice. Glass performs exceptionally well across diverse climate zones. It offers superior optical clarity and immediate solar gain. Double-wall polycarbonate provides slight winter insulation advantages. However, polycarbonate diffuses direct light heavily and yellows over time. Glass maintains high direct light transmission while managing heat retention effectively. Tempered diffuse glass now offers the best of both worlds, scattering light evenly without sacrificing transmission volume.
Load bearing capacity and overall longevity dictate structural survival. Commercial operational stress tests these building materials daily. We can observe distinct lifespan tiers based strictly on material selection.
Covering Material | Expected Structural Lifespan | PAR Light Transmission | Replacement Frequency | Insulation Quality |
|---|---|---|---|---|
Horticultural Glass | 30 to 50+ Years | 90% - 95%+ | Rarely / Never | Excellent (Sealed) |
Double-Wall Polycarbonate | 10 to 15 Years | 80% - 85% | Moderate | High (Trapped Air) |
Multi-Span Film (Poly) | 3 to 5 Years | 75% - 85% | High | Low to Moderate |
Building massive glass infrastructure involves serious logistical challenges. Farm operators must anticipate these hurdles early in the planning phase. Ignoring these realities leads to severe project delays and budget overruns.
Geotechnical foundation requirements demand strict engineering attention. Glass carries extreme dead weight. Professional soil testing prevents disastrous structural settling. Engineers must calculate soil bearing capacity accurately. They then pour deep concrete footings. These footings anchor the galvanized steel uprights permanently into the earth. Any future soil subsidence can crack the rigid glass panes above. You cannot cut corners during the foundation pouring process.
Operators must account for heavily extended lead times. Procuring specialized heavy glass and custom steel components takes considerable time. Custom fabrication schedules vary based on factory workloads. International shipping logistics add further complexity. We strongly advise setting highly realistic project timelines. Rush orders often lead to costly logistical errors or damaged materials upon arrival.
Utility constraints frequently catch new facility operators off guard. A large scale farming greenhouse consumes massive amounts of local power. Automated climate machinery draws heavy electrical loads daily. High-pressure sodium (HPS) or LED lighting grids require robust commercial utility connections. Operators must also secure adequate municipal or well water infrastructure. Underestimating these core utility demands will completely paralyze facility operations post-construction.
Procuring a facility requires systematic evaluation. You must align your agronomic goals with the structural engineering specifications. Guesswork leads to inefficient climate management.
Defining success criteria starts with analyzing local environmental data. You must audit your local climate extremes carefully. Calculate the maximum historical wind speeds and snow load accumulations. This specific data determines your necessary steel frame gauge. It also dictates your optimal glass thickness. You must choose intelligently between clear tempered glass and diffuse glass based entirely on your specific crop light requirements.
Evaluating system integrators requires careful corporate vetting. Look far beyond the basic structural steel shell. Ensure the manufacturer can deliver comprehensive turnkey solutions. They must seamlessly integrate every required commercial greenhouse system. Disconnected mechanical components lead to frequent software and hardware conflicts. The irrigation, heating, and ventilation systems must communicate perfectly through a unified climate computer.
Best Practice: Ask manufacturers for verified case studies of facilities operating in similar climate zones to yours. Real-world performance data trumps theoretical engineering calculations.
Shortlisting your next actionable steps simplifies the entire procurement phase. Follow this logical progression to protect your capital investment:
Request highly detailed, site-specific CAD drawings for visual structural confirmation.
Model comprehensive financial projections based strictly on local energy and utility rates.
Verify strict structural compliance with your regional agricultural building codes and zoning laws.
Commission an independent topographical survey of your intended build site.
Finalize your interior automation requirements before signing off on the final roof load capacities.
Transitioning to glass architecture represents a major operational upgrade. You move decisively from temporary agricultural shielding to permanent production infrastructure. The upfront financial commitment remains undeniably significant. However, the predictable harvest yields justify the initial capital allocation. A properly designed multi-span glass system minimizes daily environmental risks. Drastically reduced maintenance cycles make glass the absolute standard for commercial scaling. Now is the time to optimize your production strategy. Request a technical engineering consultation and thorough site assessment today. Obtain a custom structural quote to evaluate the true physical feasibility for your specific commercial property.
A: Your final facility cost depends heavily on geographic location, foundation engineering requirements, and utility access constraints. Highly integrated automation systems also influence the total expenditure significantly. Structural steel gauge requirements for extreme weather zones drive up material expenses. Professional site audits will reveal the exact financial requirements for your specific property.
A: Builders utilize specially engineered tempered agricultural glass. This robust material heavily resists direct impacts and shattering. Engineers design the steel frames to meet strict geographic load ratings. They calculate maximum regional wind speeds and historical snow accumulation data before finalizing any structural blueprints.
A: Yes, maintaining optimal light transmission requires regular roof cleaning. Dust and organic debris accumulate on the exterior over time. Commercial operations typically install automated roof-washing systems. These robotic cleaners traverse the roof peaks mechanically, minimizing manual facility labor while keeping interior light levels fully optimized.
A: No, direct material retrofitting is rarely possible. Standard film greenhouse frames lack the immense structural integrity needed to support massive glass weight. A glass upgrade typically requires a complete foundation and truss replacement. Attempting to force heavy glass onto a lightweight polyethylene frame invites catastrophic structural failure.


