

close
Choose Your Site
Global
Social Media


Views: 156 Author: Site Editor Publish Time: 2026-09-14 Origin: Site


Navigating opaque pricing in the greenhouse industry often leaves buyers deeply frustrated. You might receive a seemingly affordable base quote, only to watch it double once site prep and climate systems enter the picture. Whether you scale a commercial operation or upgrade a residential property, miscalculating structural costs carries heavy risks. It easily leads to stalled projects, blown budgets, and compromised returns on your investment. We know you need reliable data to make informed decisions. This guide breaks down exact cost drivers, hidden site-prep fees, and real-world pricing models. We will explore structural variables, foundation requirements, and environmental control systems. We will equip you with the knowledge you need so you can evaluate quotes with absolute confidence and avoid costly surprises.
Base vs. Fully Loaded: Base kits typically represent only 50–60% of the final installed project cost.
Scale Dictates Strategy: A Garden Glass Greenhouse prioritizes aesthetics and local zoning compliance, while a Farming Glass Greenhouse is driven by per-square-meter yield and automation ROI.
The "Hidden" Margin: Site preparation, foundation pouring, and utility trenching are the most frequently underestimated budget items.
Evaluation Baseline: Never accept a quote without a line-item breakdown of wind/snow load engineering and climate control integration.
We must establish baseline expectations before we dive into specific material variables. Current market averages show a massive spread in pricing. Your final bill depends heavily on your end goals and structural scale. We provide realistic, transparent assumptions below to anchor your budget planning.
Property value enhancement drives this category. Architectural matching and four-season durability also define success. A Garden Glass Greenhouse usually blends seamlessly into your backyard landscape. Attached lean-tos generally cost less than freestanding models. Freestanding units require four independent walls and robust internal bracing. The baseline price varies based on total square footage. Upgrades push costs higher rapidly. Tempered safety glass adds expense but ensures family safety against breakage. Decorative cresting enhances Victorian aesthetics. Custom powder-coated aluminum frames match your home exterior perfectly. Expect to pay a premium for custom paint colors.
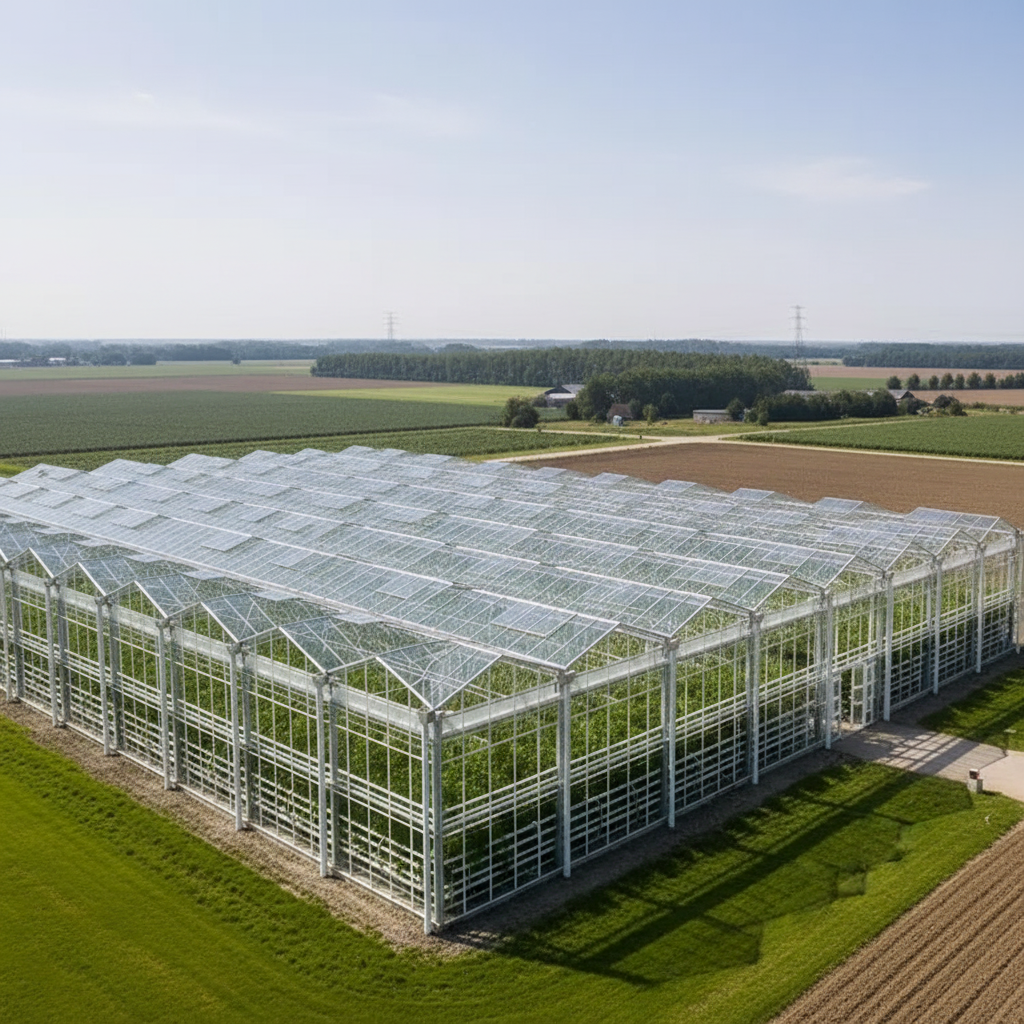
Commercial facilities operate on entirely different financial metrics. Crop yield, energy efficiency, and strict return-on-investment timelines dictate success. Automation capability remains crucial for long-term viability. A Farming Glass Greenhouse utilizes modular scalability. Pricing models usually rely on per-hectare or per-acre calculations rather than simple square footage. Cost drivers focus strictly on performance. You will likely specify high-light transmission glass. Diffused or anti-reflective coatings boost plant canopy growth. Heavy-duty galvanized steel framing supports massive crop loads. You must also budget for integration into commercial logistics. Loading docks, packing areas, and workflow layouts add significant expense to the master plan.
Physical materials heavily alter the initial manufacturing cost. You must understand these components thoroughly. A basic Glass Greenhouse varies wildly in price depending on its internal bones and transparent skin.
Single-pane glass offers a lower upfront cost. However, it provides terrible insulation during harsh winters. Double-pane insulated units cost more initially. They save considerable money on long-term heating bills by trapping argon gas between panes. Building codes heavily influence your choice between annealed and tempered glass. Annealed glass breaks into dangerous, jagged shards. Fully tempered glass shatters into small, safe cubes. Local compliance mandates often require tempered safety glass overhead to protect occupants.
Aluminum framing resists rust naturally. It remains lightweight and serves as the standard for residential builds. Steel framing handles extreme weight and tension. It acts as the industry standard for commercial agriculture. Local weather heavily impacts your frame thickness. High snow and wind load ratings require thicker metal extrusions. You may need extra truss supports. Structural engineers must certify these loads, increasing your upfront design costs.
Economies of scale apply strongly to greenhouse manufacturing. A 10x20 structure might cost less per square foot than a 10x10 model. Manufacturers use raw materials more efficiently on larger production runs. Roof design also dictates manufacturing complexity. Gable roofs remain simple, traditional, and cost-effective. Victorian roofs feature steep pitches and complex architectural joints. Venlo roof designs dominate modern commercial spaces. They maximize light transmission and handle massive rain runoff efficiently. Complex roofs demand highly skilled labor and longer production timelines.
Many buyers focus only on the structural kit quote. Implementation realities quickly drain your remaining budget. You must address these hidden expenses early. This mitigates project risk and ensures smooth construction progress.
Bureaucracy always costs money. You will need detailed architectural drawings. Most municipalities require structural engineering stamps before breaking ground. Local zoning variances often demand expensive application fees and public hearings. Commercial builds face strict environmental impact assessments and water runoff planning.
Your structure needs a rock-solid base to prevent shifting. Concrete slabs offer easy cleaning and permanent stability. Perimeter stem walls allow for natural soil beds inside. Both options require significant excavation equipment. Drainage integration is critical for plant health. Water must flow away from your foundation. Leveling a sloped site easily adds thousands to your final concrete bill.
You cannot run an efficient operation off a garden hose. Bringing 220V power to the site requires deep trenches. Water lines need frost-proof installation below the freeze line. You might also need natural gas or propane lines for winter heating. Plumbers and electricians charge premium hourly rates for outdoor trenching work.
Do-it-yourself kits promise significant savings on paper. However, assembly demands intense physical labor and precision leveling. A tiny measurement error shatters expensive glass panels. Certified contractor installation eliminates this headache. Be aware, professional contractor fees often add 25% to 40% to your base kit price. Professional crews bring heavy machinery, specialized scaffolding, and crucial liability insurance.
A glass structure functions merely as a hot box without proper systems. You must evaluate features against your desired botanical outcomes. Climate control dictates overall plant health and operational success.
Your geographic climate realities drive these equipment choices. Radiant floor heating provides gentle, consistent warmth at the root zone. Commercial boilers push hot water through massive steel pipe networks. Evaporative cooling pads drop temperatures efficiently in dry, arid climates. High-capacity chillers handle extreme summer heat in humid zones.
Stagnant air breeds aggressive fungal diseases. Passive ventilation relies on roof vents and side louvers. Hot air escapes naturally through thermal buoyancy. Active ventilation uses electrical power. Heavy-duty exhaust fans pull fresh air across the room. Horizontal airflow fans keep internal air circulating continuously.
Basic thermostats simply turn fans on and off. Integrated smart-sensor networks do much more. They monitor humidity, temperature, carbon dioxide levels, and light intensity. These systems adjust your equipment automatically. They optimize growing conditions around the clock without manual intervention.
Excessive sunlight burns tender crops. Automated internal screens retain heat at night. They also block intense midday rays during summer peaks. Blackout systems control photoperiods exactly. This triggers precise blooming in sensitive cash crops. Motorized shading systems require regular mechanical maintenance and robust drive motors.
Scenario-based pricing grounds the evaluation process in reality. Let us examine two distinct build types. This comparison highlights how costs scale differently based on intent.
Imagine a custom-colored aluminum structure measuring 12x16 feet. It features double-pane glass and sits on a decorative concrete stem wall.
Kit Cost: High due to custom paint and upgraded glass.
Foundation: Moderate, requiring minor excavation and masonry.
Utilities: Low, usually tapping into existing household lines.
Assembly: Completed by a local contractor in under a week.
Consider a 5,000 square foot Venlo-style facility. It utilizes diffused glass and fully automated climate control networks.
Structure Cost: Massive bulk steel and glass ordering.
Environmental Systems: Heavy investment in boilers, cooling pads, and sensors.
Permitting: Extensive commercial zoning and water management fees.
Labor: Weeks of heavy machinery operation and specialized crew wages.
Estimated payback periods depend heavily on increased crop yield. A highly efficient facility recovers its costs faster through consistent, year-round production.
Table: Cost Driver Breakdown by Scenario
Expense Category | Scenario A (Premium Residential) | Scenario B (Mid-Sized Commercial) |
|---|---|---|
Base Structure Kit | Medium (Custom features add cost) | High (Scale and heavy steel) |
Foundation & Site Prep | Low to Medium | Very High (Extensive grading) |
Climate Ecosystem | Low (Basic heating/venting) | Very High (Automated networks) |
Labor & Permitting | Low | High (Commercial compliance) |
Decision stages demand actionable logic. You must know how to spot red flags in any proposal. A seemingly cheap quote usually hides missing elements.
Ensure all quotes use identical engineering standards. Compare wind and snow load ratings carefully. A lighter frame costs less initially but collapses during a harsh blizzard. Demand identical specifications from every vendor before making your choice.
Sales representatives often omit logistical costs to make a quote look attractive. Check if freight delivery is included. Verify who pays for offloading equipment upon arrival. Forklift rentals add unexpected, hefty fees. Sales tax sometimes disappears from initial estimates. Always ask for a fully delivered, tax-inclusive number.
Evaluate the structural warranty against the glazing warranty. Aluminum frames might carry a lifetime guarantee. Glass seals often fail after ten to fifteen years. Understand exactly what the manufacturer covers. Ask explicitly who pays for labor during a warranty replacement part installation.
Avoid ordering a structure immediately. Request a preliminary site consultation first. Some companies offer an engineering package for a small upfront fee. This allows your local permit office to review the plans. You gain official approval before committing to a massive purchase.
The final price of a glass structure represents a culmination of structural integrity, aesthetic choices, and internal climate technology. Small upgrades ripple through your entire budget rapidly. We strongly advise you to secure foundation and utility trenching quotes before finalizing your greenhouse order. This simple step prevents massive budget blowouts mid-project. Always demand a customized, line-item quote from your manufacturer. Protect your investment through careful, methodical research and precise site planning.
A: Yes, glass structures carry a higher upfront cost than polycarbonate models. Glass requires heavier framing to support its weight. However, glass offers unmatched longevity. A well-maintained glass structure easily lasts 30 to 50 years, whereas polycarbonate panels typically degrade, yellow, and require replacement every 10 to 15 years.
A: It usually depends on your local municipality. Permanent structures built on concrete foundations often trigger property tax reassessments. Temporary structures anchored to bare dirt sometimes escape tax hikes. You should always consult your local tax assessor before pouring a permanent concrete slab.
A: We strongly advise against DIY commercial installation. Commercial builds require heavy machinery, precise laser leveling, and scaffolding. A single mistake can shatter heavy glass panels or compromise structural integrity. Furthermore, DIY installation often voids the manufacturer warranty immediately.
A: Shipping costs vary based on distance and material weight. Manufacturers use custom wooden crates to prevent transit breakage. You typically pay for less-than-truckload (LTL) freight. Expect shipping to add anywhere from 5% to 15% to your base kit price, depending on your geographic isolation.


